ServicesKitchen Remodeling
Kitchen Remodeling in Murphy, TX
We plan your kitchen remodel with you, then put the full scope and every pricing factor in writing before anything comes out of the wall. You know what is changing, what it depends on and how your kitchen will be kept usable for as long as possible.
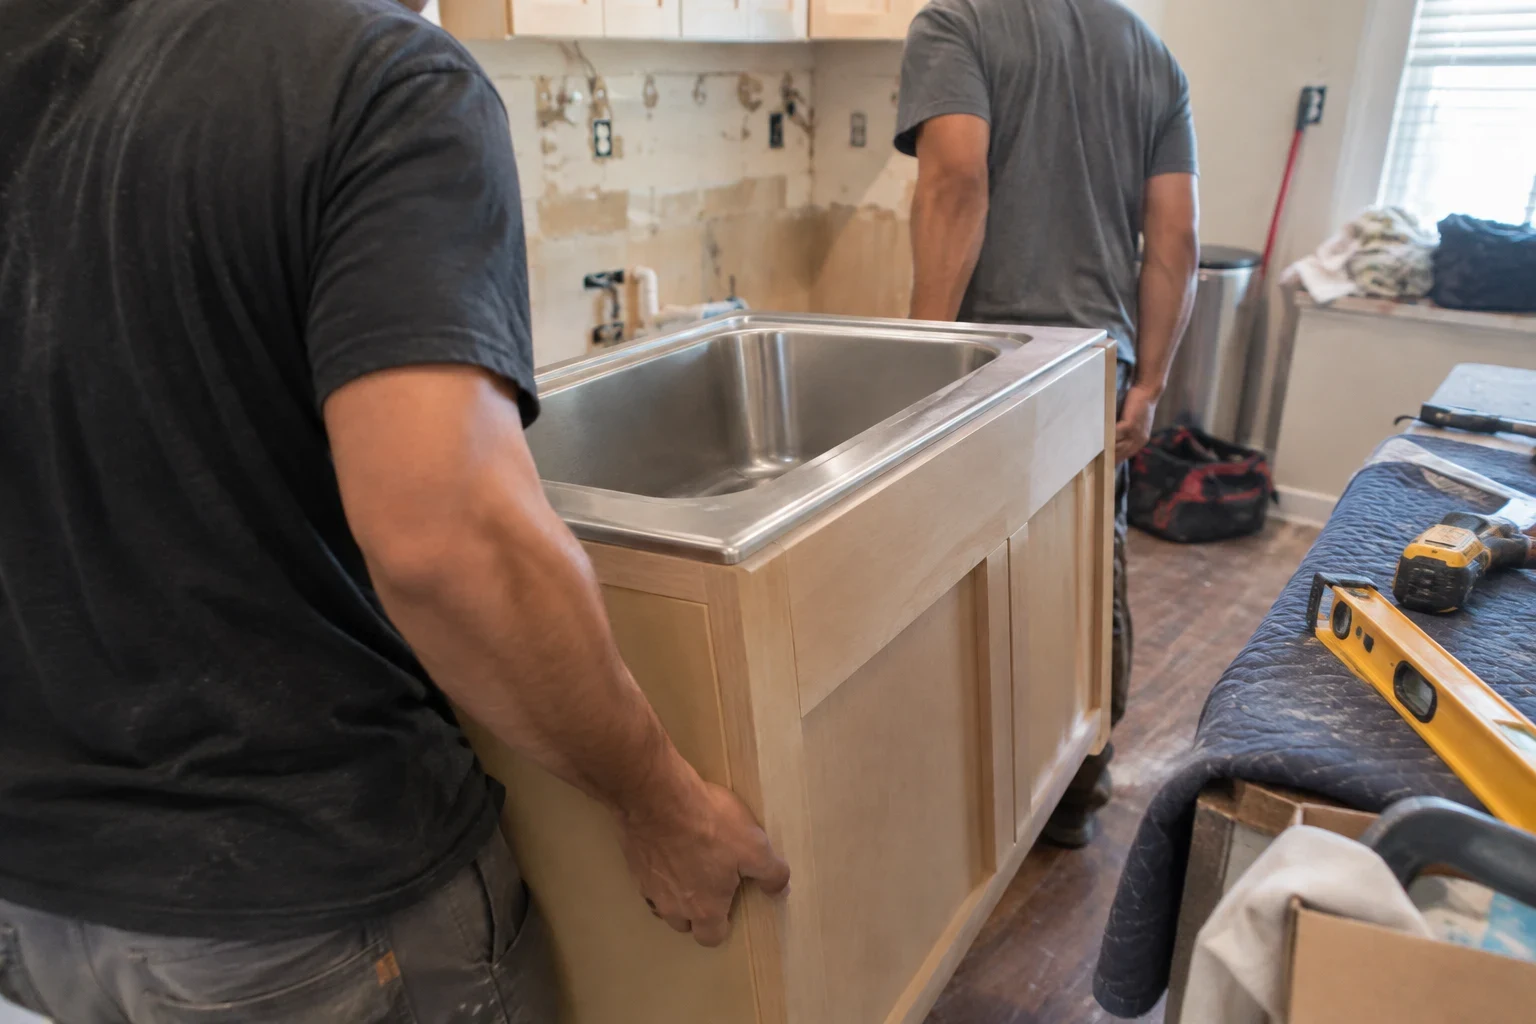
A kitchen remodel that starts with a clear plan
Kitchen remodeling is the right call when the room no longer works the way you cook and live. Maybe the sink sits in an awkward corner, there are too few outlets, the lighting leaves the counters in shadow, or the layout forces everyone into the same narrow path. Small fixes rarely solve those problems. A planned remodel does.
Our first job is listening. We walk the room with you, ask how you use it day to day and note what has to stay and what can move. Then we write it all down: the layout, the plumbing and electrical changes, the fixtures, the permits and anything we cannot know until a wall is open. Nothing gets added later without your say.
What our kitchen remodeling covers
Layout planning
We map where the sink, range, refrigerator and work zones go so the room flows. If a change means moving water or gas lines, we tell you up front what that adds to the job.
Careful demolition
We remove old fixtures and finishes with the rest of your home sealed off behind plastic barriers. Floors along the work path get covered, and debris leaves the property the same day it comes out.
Plumbing and electrical updates
Relocated drains and supply lines, new circuits for modern appliances and added outlets where you actually need them. Any work that code reserves for a specific trade goes to that trade, and we fit their visits into your project schedule.
Lighting and ventilation
Recessed lights, under-counter lighting and a range hood vented to the outside are some of the most noticeable upgrades in a kitchen. We plan the wiring and duct path before walls close up.
Fixtures and appliance hookups
We install sinks, faucets and disposals, and connect your appliances so everything is tested and working before we call the job done.
Permits and inspections
If your remodel needs a permit, we file for it and book each city inspection ourselves. The paperwork and the back-and-forth stay off your plate.
Signs your kitchen is ready for a remodel
You run out of outlets
Power strips and extension cords on the counter mean the circuits were never planned for how kitchens are used now. That is a convenience problem and a safety one.
The layout fights you
If two people cannot pass each other or you walk across the room every time you rinse a pan, the layout is costing you time every single day.
Water damage under the sink
Soft spots, swelling or a musty smell in the sink base usually point to a slow leak. It is worth opening up before the damage spreads further.
Poor lighting and stale air
One ceiling fixture and a recirculating hood leave the room dim and smoky. Better lighting and real ventilation change how the whole kitchen feels.
Dated, worn-out fixtures
Dripping faucets, a tired sink and appliances that no longer fit their openings are often the moment to rethink the room instead of patching one piece at a time.
How your kitchen remodel runs
- 1
Free in-home estimate
We visit, measure, look at the plumbing and electrical access and talk through what you want. You get honest feedback on what makes sense for your budget.
- 2
Written scope and quote
You receive a line-item quote that spells out the work, the materials allowances and the items that could change once walls are open. We go through it with you until it is clear.
- 3
Prep and demolition
We set up dust barriers, protect floors and help you plan a temporary spot for the coffee maker and microwave. Then the old kitchen comes out.
- 4
Rough-in, inspection and install
Plumbing, wiring and venting go in and get inspected when a permit requires it. After that, fixtures and lighting are installed and appliances are connected.
- 5
Walkthrough and cleanup
We test everything with you, fix anything on the punch list and leave the room clean and ready to cook in.
What drives the price of a kitchen remodel
Every kitchen is different, so your price comes from your room and your selections, not a preset package. Each factor below appears on its own line in your written quote, so you can see what each piece adds and change or cut it before signing.
- Layout changes
- Keeping the sink and range where they are costs the least, since the current water, drain and gas lines stay in use. Relocating them is more work. Most Murphy-area homes sit on concrete slabs, so moving a drain can mean cutting the slab and patching it.
- Fixture and appliance selections
- Prices for sinks, faucets, lights and range hoods range widely. Your quote includes allowances so you can watch how each choice changes the total.
- Electrical service
- An induction range or added appliances can call for new circuits and sometimes panel upgrades. We look at your panel during the estimate so it doesn't become a surprise mid-job.
- Hidden conditions in the walls
- Past leaks, old wiring or damaged framing only show once walls are opened. If we find any, we stop, share photos and write up the change before continuing.
- Permit and inspection costs
- Changes to plumbing, wiring or venting frequently need a permit. Those fees and inspection steps are in your quote from day one instead of added at the end.
Questions about kitchen remodeling
Something not covered here? (972) 779-6363
Can I still use my kitchen while you work?
Not for part of the project. We help you set up a temporary spot in another room for a microwave, coffee maker and small fridge. Your written schedule marks the period when the kitchen is completely unusable, so you can plan for it.
What if you find trouble after the walls come open?
We show you what turned up, with photos, then write out the repair and its price and wait for your okay. Since the quote already names the likely unknowns, surprises are uncommon, and nothing gets added unless you sign off.
Will you take care of permits?
Yes. If the plumbing, electrical or venting work needs a permit, we get it and book the inspections. You never have to handle the city paperwork.
Does a warranty cover the remodel?
Our workmanship warranty applies to eligible projects, and what it covers depends on the service. When we review your written quote, we spell out what applies to your kitchen, so you know before work starts.
How do you stop dust from spreading through the house?
Plastic barriers close off the kitchen, floor covers line our route in and out, and we clean up at the close of each work day. Debris leaves as soon as it comes out rather than stacking up in the driveway.
Start with a plan you can read
Share what frustrates you about the kitchen you have now, and we will come by, take measurements and go over your options with you. The scope and every cost factor arrive in writing before any work begins.